Read Any Blueprint Like a Pro
Blueprint Decoded walks you through every sheet in a real residential plan set — from site plans and floor plans to structural drawings and MEP overlays — so you can build, buy, or remodel with your eyes wide open. No architecture degree. No jargon. Just clarity.
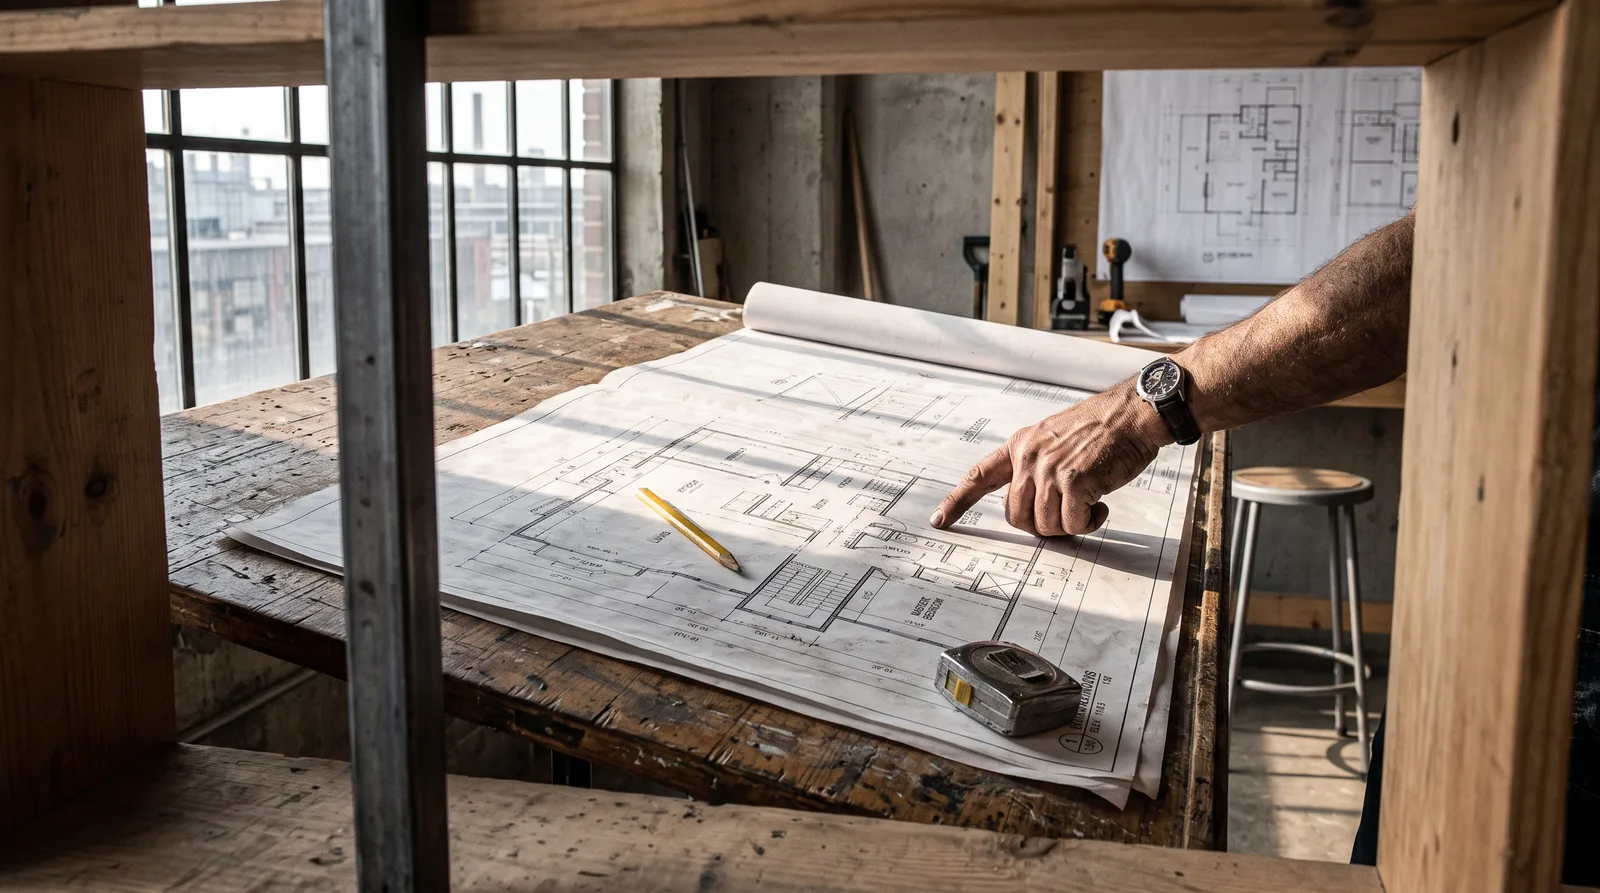
"You don't need to become an architect — you just need to know enough to never be left guessing on your own project again."
— Straight from the Slab with Duane Holloway
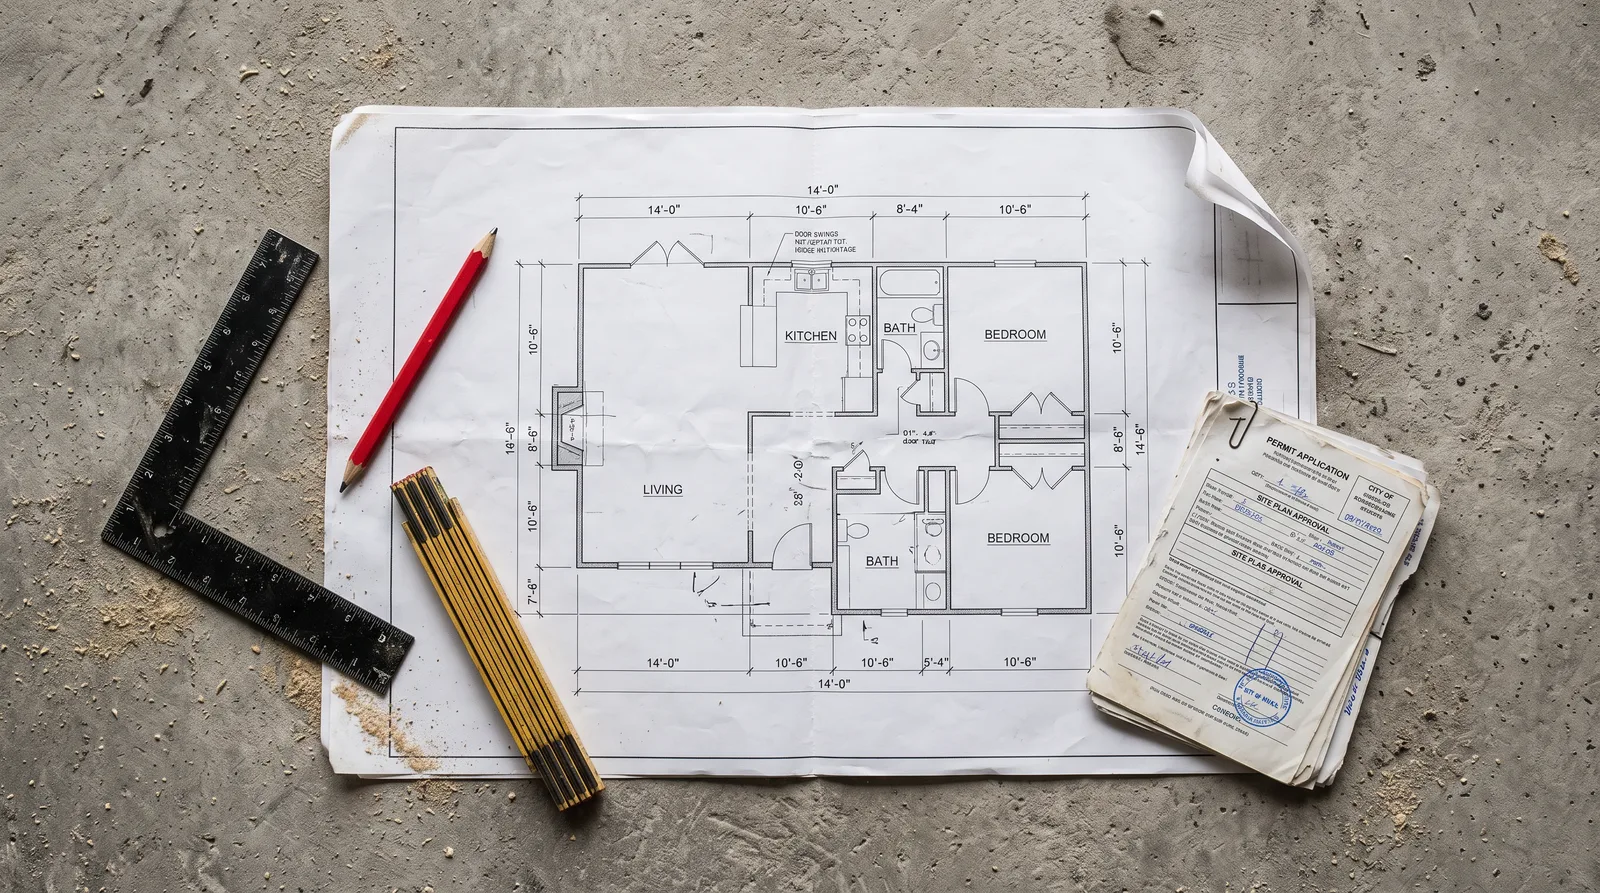
What you'll learn
What you'll be able to do
- Identify and interpret every standard symbol and line type found on residential floor plans
- Read site plans to understand property boundaries, setbacks, and lot orientation
- Decode exterior and interior elevations to visualize wall heights, windows, and finishes
- Understand structural drawings including foundation plans and framing layouts
- Interpret electrical, plumbing, and mechanical plan overlays with confidence
- Spot errors, inconsistencies, or missing details in a set of blueprints before construction begins
How it works
A school that adapts to you
This isn't a set of static videos. Every lesson is generated live and tuned to where you actually are.
We learn your level
A quick placement check tailors your starting point so you're never bored or lost.
Lessons adapt as you go
Each lesson is written for your pace and your goal, adjusting as your skills grow.
Your AI coach keeps you moving
Checkpoints, feedback, and gentle nudges turn progress into a real result.
The curriculum
What's inside your school
7 modules · 29 lessons

Blueprint Basics: How Drawings Work
Builds the foundational literacy every reader needs before touching a real plan set.
- 1.1Anatomy of a Plan SetIncluded
- 1.2Scale, North Arrows, and Title BlocksIncluded
- 1.3Lines, Weights, and What They MeanIncluded
- 1.4Symbols, Legends, and AbbreviationsIncluded
Reading the Site Plan
Teaches how to interpret the property-level drawing that places a home on its lot.
- 2.1Property Lines and Legal BoundariesIncluded
- 2.2Setbacks, Easements, and Zoning LimitsIncluded
- 2.3Lot Orientation, Topography, and DrainageIncluded
- 2.4Driveways, Utilities, and Site FeaturesIncluded
Mastering the Floor Plan
Develops confident reading of the most important sheet in any residential plan set.
- 3.1Walls, Openings, and Room LayoutIncluded
- 3.2Dimensions and Square FootageIncluded
- 3.3Stairs, Levels, and Ceiling HeightsIncluded
- 3.4Kitchens, Baths, and Built-InsIncluded
- 3.5Keynotes, Room Tags, and Cross-ReferencesIncluded
Exterior and Interior Elevations
Explains how vertical drawings reveal wall heights, window styles, finishes, and interior design intent.
- 4.1How Elevations Relate to Floor PlansIncluded
- 4.2Reading Exterior ElevationsIncluded
- 4.3Reading Interior ElevationsIncluded
- 4.4Sections: Slicing Through the BuildingIncluded
Structural Drawings: Foundation and Framing
Demystifies the engineering drawings that show how a home is held up and together.
- 5.1Foundation Plan FundamentalsIncluded
- 5.2Floor and Roof Framing LayoutsIncluded
- 5.3Structural Notes, Schedules, and SpecificationsIncluded
- 5.4Details and Typical AssembliesIncluded
MEP Overlays: Electrical, Plumbing, and Mechanical
Covers the system-specific plan sheets that show how a home is powered, supplied, and conditioned.
- 6.1Electrical Plan BasicsIncluded
- 6.2Plumbing Plan BasicsIncluded
- 6.3HVAC and Mechanical PlansIncluded
- 6.4Coordinating MEP Across All SheetsIncluded
Plan Review: Spotting Errors and Inconsistencies
Builds the critical-review skills needed to catch mistakes in a plan set before construction starts.
- 7.1Common Blueprint Errors to KnowIncluded
- 7.2Cross-Checking Sheets for ConflictsIncluded
- 7.3Reading a Real Plan Set End to EndIncluded
- 7.4Creating a Pre-Construction ChecklistIncluded
Who it's for
Is this you?

First-Time Homebuyers
She's about to sign a contract on a new build and wants to actually understand the floor plan she's approving — not just nod along.

DIY Renovators
He's tackling a major home remodel and needs to read the architect's drawings himself before permits get pulled and crews show up.

Aspiring Contractors
He's entering the trades and knows that being able to read a full plan set confidently will set him apart from day one on the job site.

Homeowners Managing Builds
She's her own general contractor on a custom home and needs to cross-check blueprints, catch errors, and hold her subs accountable.

Real Estate Investors
He evaluates properties for renovation potential and wants to read structural and MEP drawings himself before committing to a deal.

Empty-Nesters Downsizing
She's working with a designer on a custom plan for her next home and wants to understand every sheet before anything is finalized or built.
Questions
Frequently asked
Your teacher
A note from your teacher

Straight from the Slab with Duane Holloway
I've been in residential construction long enough to watch expensive mistakes get made — almost always because someone couldn't read the plans. Blueprint Decoded is the course I wish existed when I started: a straight walk through every sheet in a real plan set, no shortcuts, no jargon, just the skill you need to catch problems before they cost you.
— Straight from the Slab with Duane Holloway
Start your journey today
Get instant access — learn at your own pace with an AI coach in your corner.
$39/mo
Recurring billing · cancel anytime
Secure checkout · Instant access
- 7 modules, 29 lessons
- AI-adaptive lessons tuned to your level
- Quizzes & checkpoints to lock in progress
- Your own AI learning coach
- Learn on any device, at your pace
- Full access for as long as you're subscribed