Build Your Custom Home in Steel — Start to Finish
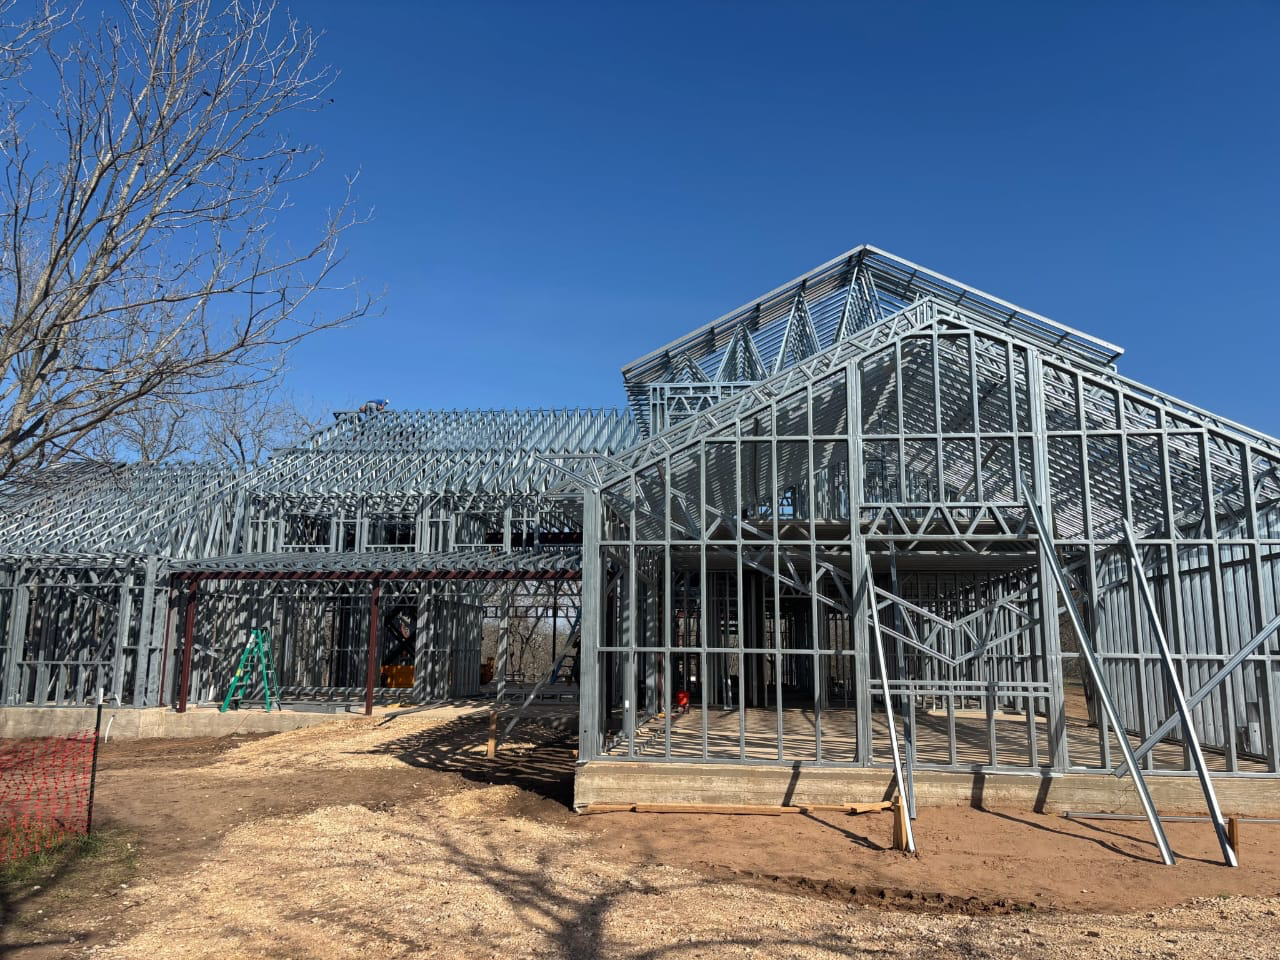
A complete, trade-level walkthrough of light-gauge metal framing — from snapping your floor plan on a slab to setting the last truss and passing inspection. No guesswork, no wasted materials, no costly re-work.
"I'll hand you the same knowledge a good foreman would — in the right order, with the right detail, and zero filler."
— Straight from the Slab with Duane Holloway
What you'll learn
What you'll be able to do
- Read and apply structural plans to lay out a light-gauge steel stud floor plan accurately on a slab or foundation
- Select the correct gauge, depth, and type of metal studs and track for load-bearing and non-load-bearing walls
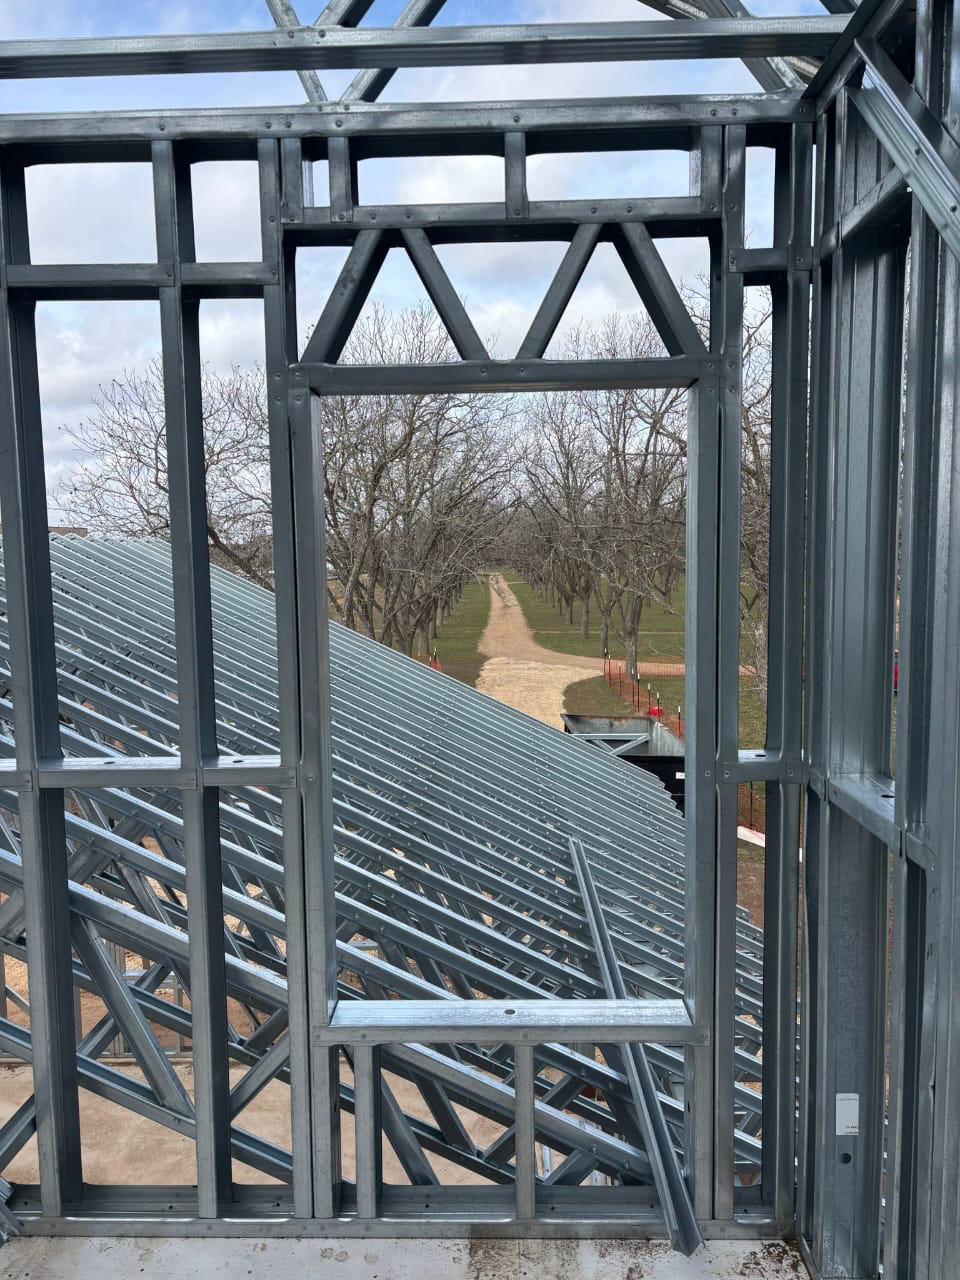
- Fabricate and erect exterior and interior wall assemblies, including headers, corners, and rough openings for doors and windows
- Understand metal truss engineering basics, safely receive a truss delivery, and coordinate proper crane or manual placement
- Fasten and brace metal truss systems to wall top plates following manufacturer specs and local code requirements
- Identify common metal-frame mistakes — fastener patterns, bridging, deflection gaps — and correct them before inspection
How it works
A school that adapts to you
This isn't a set of static videos. Every lesson is generated live and tuned to where you actually are.
We learn your level
A quick placement check tailors your starting point so you're never bored or lost.
Lessons adapt as you go
Each lesson is written for your pace and your goal, adjusting as your skills grow.
Your AI coach keeps you moving
Checkpoints, feedback, and gentle nudges turn progress into a real result.
The curriculum
What's inside your school
6 modules · 26 lessons

Blueprint Reading & Site Layout for Metal Framing
Teaches students to read structural plans and transfer an accurate floor plan layout onto a slab or foundation using metal-frame conventions.
- 1.1Reading Structural Plans for Light-Gauge SteelIncluded
- 1.2Understanding Framing Schedules & Material Specs on PlansIncluded
- 1.3Snapping the Floor Plan on a Slab or FoundationIncluded
- 1.4Locating Walls, Openings, and Bearing LinesIncluded
Material Selection & Estimating Light-Gauge Steel
Covers how to choose the correct gauge, depth, and profile for every framing member and estimate quantities without waste.
- 2.1Steel Stud Gauges, Depths & Profiles ExplainedIncluded
- 2.2Load-Bearing vs. Non-Load-Bearing Wall RequirementsIncluded
- 2.3Track, Bridging, Strapping & Ancillary HardwareIncluded
- 2.4Takeoffs & Material Estimating for a Custom HomeIncluded
Fabricating & Erecting Wall Assemblies
Walks students through building and standing complete exterior and interior wall panels, including every critical connection detail.
- 3.1Installing Floor Track & Anchor Bolts to SlabIncluded
- 3.2Building Exterior Wall Panels — Studs, Track & CornersIncluded
- 3.3Framing Rough Openings for Doors & WindowsIncluded
- 3.4Building & Installing Headers in Load-Bearing WallsIncluded
- 3.5Interior Wall Layout, Assembly & Partition IntersectionsIncluded
Wall Alignment, Plumb, Bracing & Inspection Prep
Ensures every erected wall is perfectly plumb, in-plane, and braced so the structure is ready for roof framing and inspection.
- 4.1Plumbing, Aligning & Securing Wall PanelsIncluded
- 4.2Installing Bridging & Lateral Bracing SystemsIncluded
- 4.3Deflection Tracks, Drift Clips & Movement AllowancesIncluded
- 4.4Fastener Patterns, Screw Selection & Common Wall MistakesIncluded
Metal Truss Engineering Basics & Delivery Coordination
Gives students the truss engineering knowledge and jobsite logistics skills needed to receive and handle a truss package safely.
- 5.1How Metal Trusses Are Engineered & SpecifiedIncluded
- 5.2Truss Types for Custom Homes — Selecting the Right ProfileIncluded
- 5.3Ordering Trusses & Coordinating with the ManufacturerIncluded
- 5.4Receiving a Truss Delivery — Site Prep & Safe UnloadingIncluded
Truss Placement, Fastening & Final Inspection Readiness
Covers the complete process of setting, fastening, and permanently bracing metal trusses to produce a code-compliant roof structure.
- 6.1Crane & Manual Placement Methods for Metal TrussesIncluded
- 6.2Fastening Trusses to Steel Wall Top PlatesIncluded
- 6.3Permanent Bracing — Lateral, Diagonal & Plane BracingIncluded
- 6.4Sheathing, Purlin Attachment & Roof Deck IntegrationIncluded
- 6.5Final Walk-Through — Defect Identification & Inspection PrepIncluded
Who it's for
Is this you?

Owner-Builders
You're building your own custom home and want to self-perform the metal framing — this gives you the professional-grade knowledge to do it right and pass inspection.

General Contractors
You're adding light-gauge steel framing to your scope and need to manage the work confidently, spec materials correctly, and hold your subs accountable.

Wood Framers Making the Switch
You know framing — now you need to know exactly where metal diverges from wood so you can translate your skills without picking up costly bad habits.

Serious DIY Builders
You've done your homework and you're not afraid of a real project — this gives you the trade-level foundation to tackle a steel-framed build without guessing.

Construction Students & Apprentices
You're entering the trade and want a structured, terminology-correct education in residential light-gauge steel that accelerates your learning on the job site.

Project Managers & Estimators
You need to understand material takeoffs, truss coordination, and inspection requirements well enough to schedule, budget, and QC a metal-frame project accurately.
Questions
Frequently asked
Your teacher
A note from your teacher

Straight from the Slab with Duane Holloway
Metal framing on a custom home is precise work. I've done it — laid out floor plans on slabs, built load-bearing wall assemblies, set engineered trusses, and prepped jobs for structural inspection. Every module in this course mirrors the actual build sequence, so you're learning the trade in the order the trade demands it.
— Straight from the Slab with Duane Holloway
Start your journey today
Get instant access — learn at your own pace with an AI coach in your corner.
$79/mo
Recurring billing · cancel anytime
Secure checkout · Instant access
- 6 modules, 26 lessons
- AI-adaptive lessons tuned to your level
- Quizzes & checkpoints to lock in progress
- Your own AI learning coach
- Learn on any device, at your pace
- Full access for as long as you're subscribed